EXTENSIONS

More room, better connected.

Create the space your household needs while maintaining a considered relationship with the existing home.
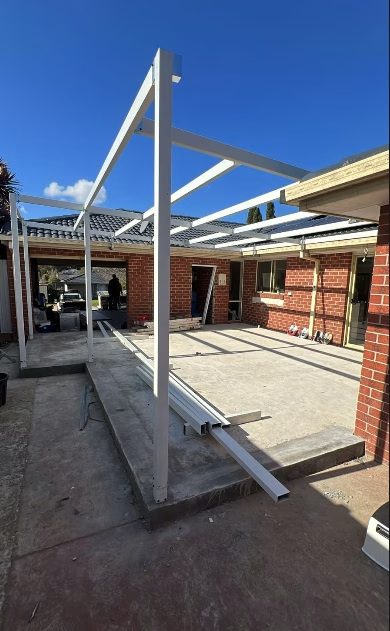
Sirens Place - After
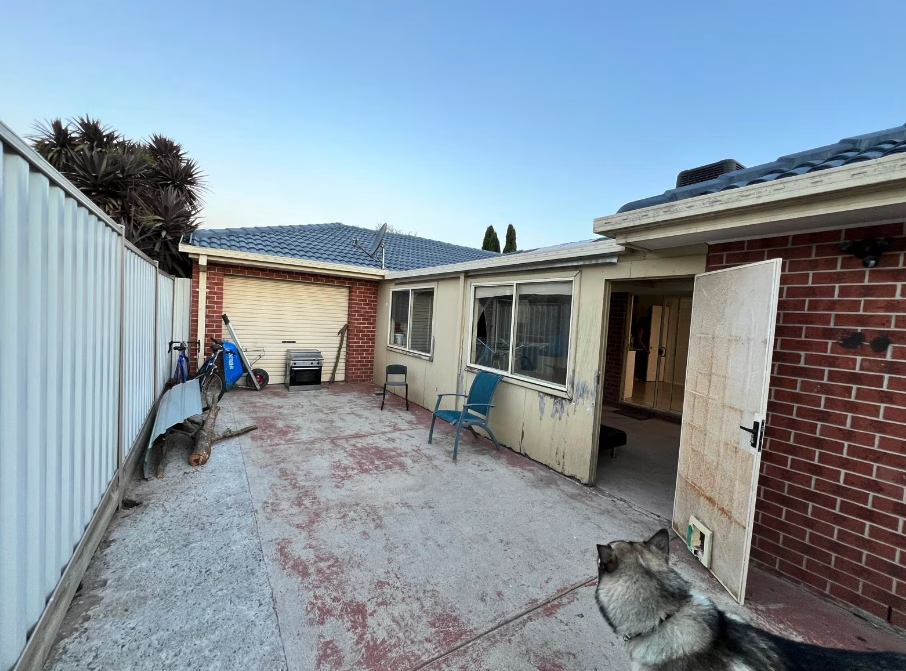
Sirens Place - Before

IS THIS THE RIGHT SERVICE?

Start with the outcome you need.

Extensions is for homeowners who value their location but need additional living space, bedrooms, amenities or a more functional connection between existing areas.

WHAT THIS CAN INCLUDE

A coordinated construction scope.

  • New rooms and expanded living areas.
  • Enclosed alfresco areas and improved indoor-outdoor connection.
  • Garage conversions and new bedroom or ensuite zones.
  • Internal structural changes that support the extension.
  • Coordination with designers, engineers and relevant consultants.
  • Construction integration, finishes and handover.

OUR APPROACH

A clear path from review to handover.

01

Understand

Identify what is no longer working in the existing home.

02

Review

Assess site constraints, proposed design and approval requirements.

03

Resolve

Coordinate how new and existing construction meet.

04

Plan

Manage access, staging and disruption around the household.

05

Construct

Build, quality-check and hand over the extension.

RELATED PROJECT
See this service in practice.

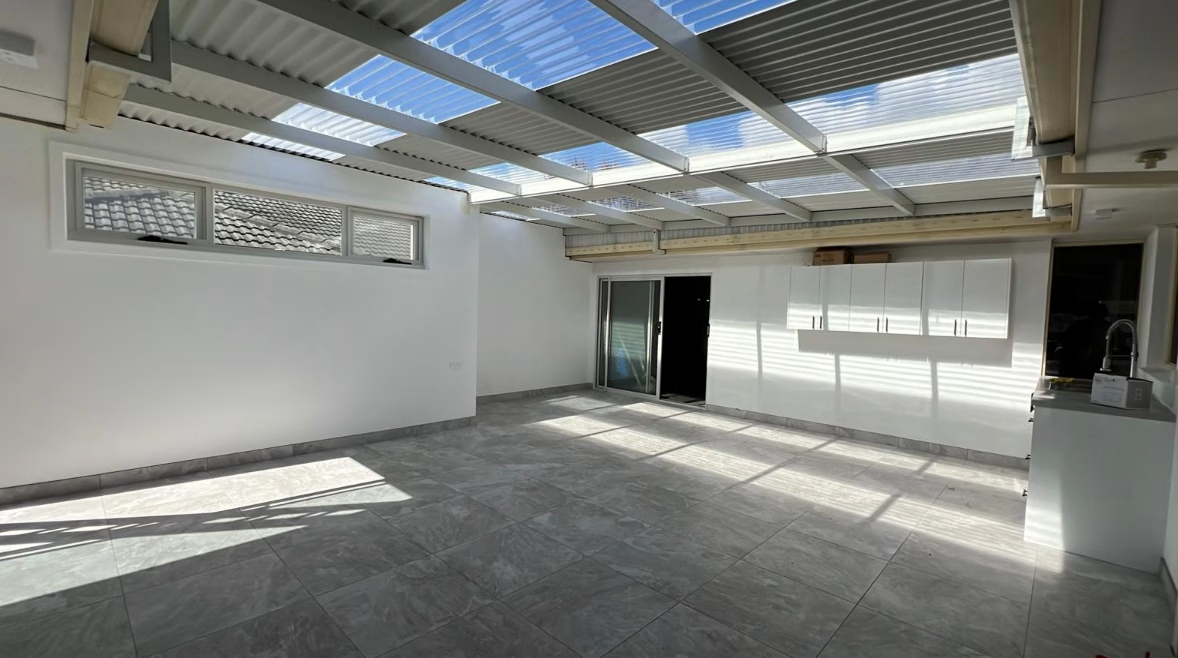
Sirens Place - After

Sirens Place

Enclosed Alfresco Extension

An open alfresco was enclosed to create a bright, versatile living space for year-round use. New framing, glazing, insulation and interior finishes connect it seamlessly with the existing home, while a custom kitchenette and new garage access improve everyday convenience, entertaining and flow.

View Project

FREQUENTLY ASKED QUESTIONS

Useful answers before you begin.

It can either blend with the existing home or create a deliberate architectural contrast. The right approach depends on the character of the property, your preferences and the approved design. Careful attention is given to the junctions between new and existing construction, including materials, floor levels, rooflines and finishes.

Most extensions require a building permit, and some may also require planning approval depending on the property, location and proposed work. The exact requirements must be determined by the relevant building surveyor, designer and local authority. Rez Homes can work with your appointed consultants to coordinate the documentation needed for construction.

Yes. Extensions often involve changes to the existing layout so the new and original parts of the home connect naturally. Internal renovation work can be included where it forms part of the agreed drawings, specifications and construction scope.

Planning extensions? Let’s discuss the next step.

Share the site, design status, timing and information you already have. We will review the details and identify the most useful next step.

Discuss your project